
Event Management4 min read
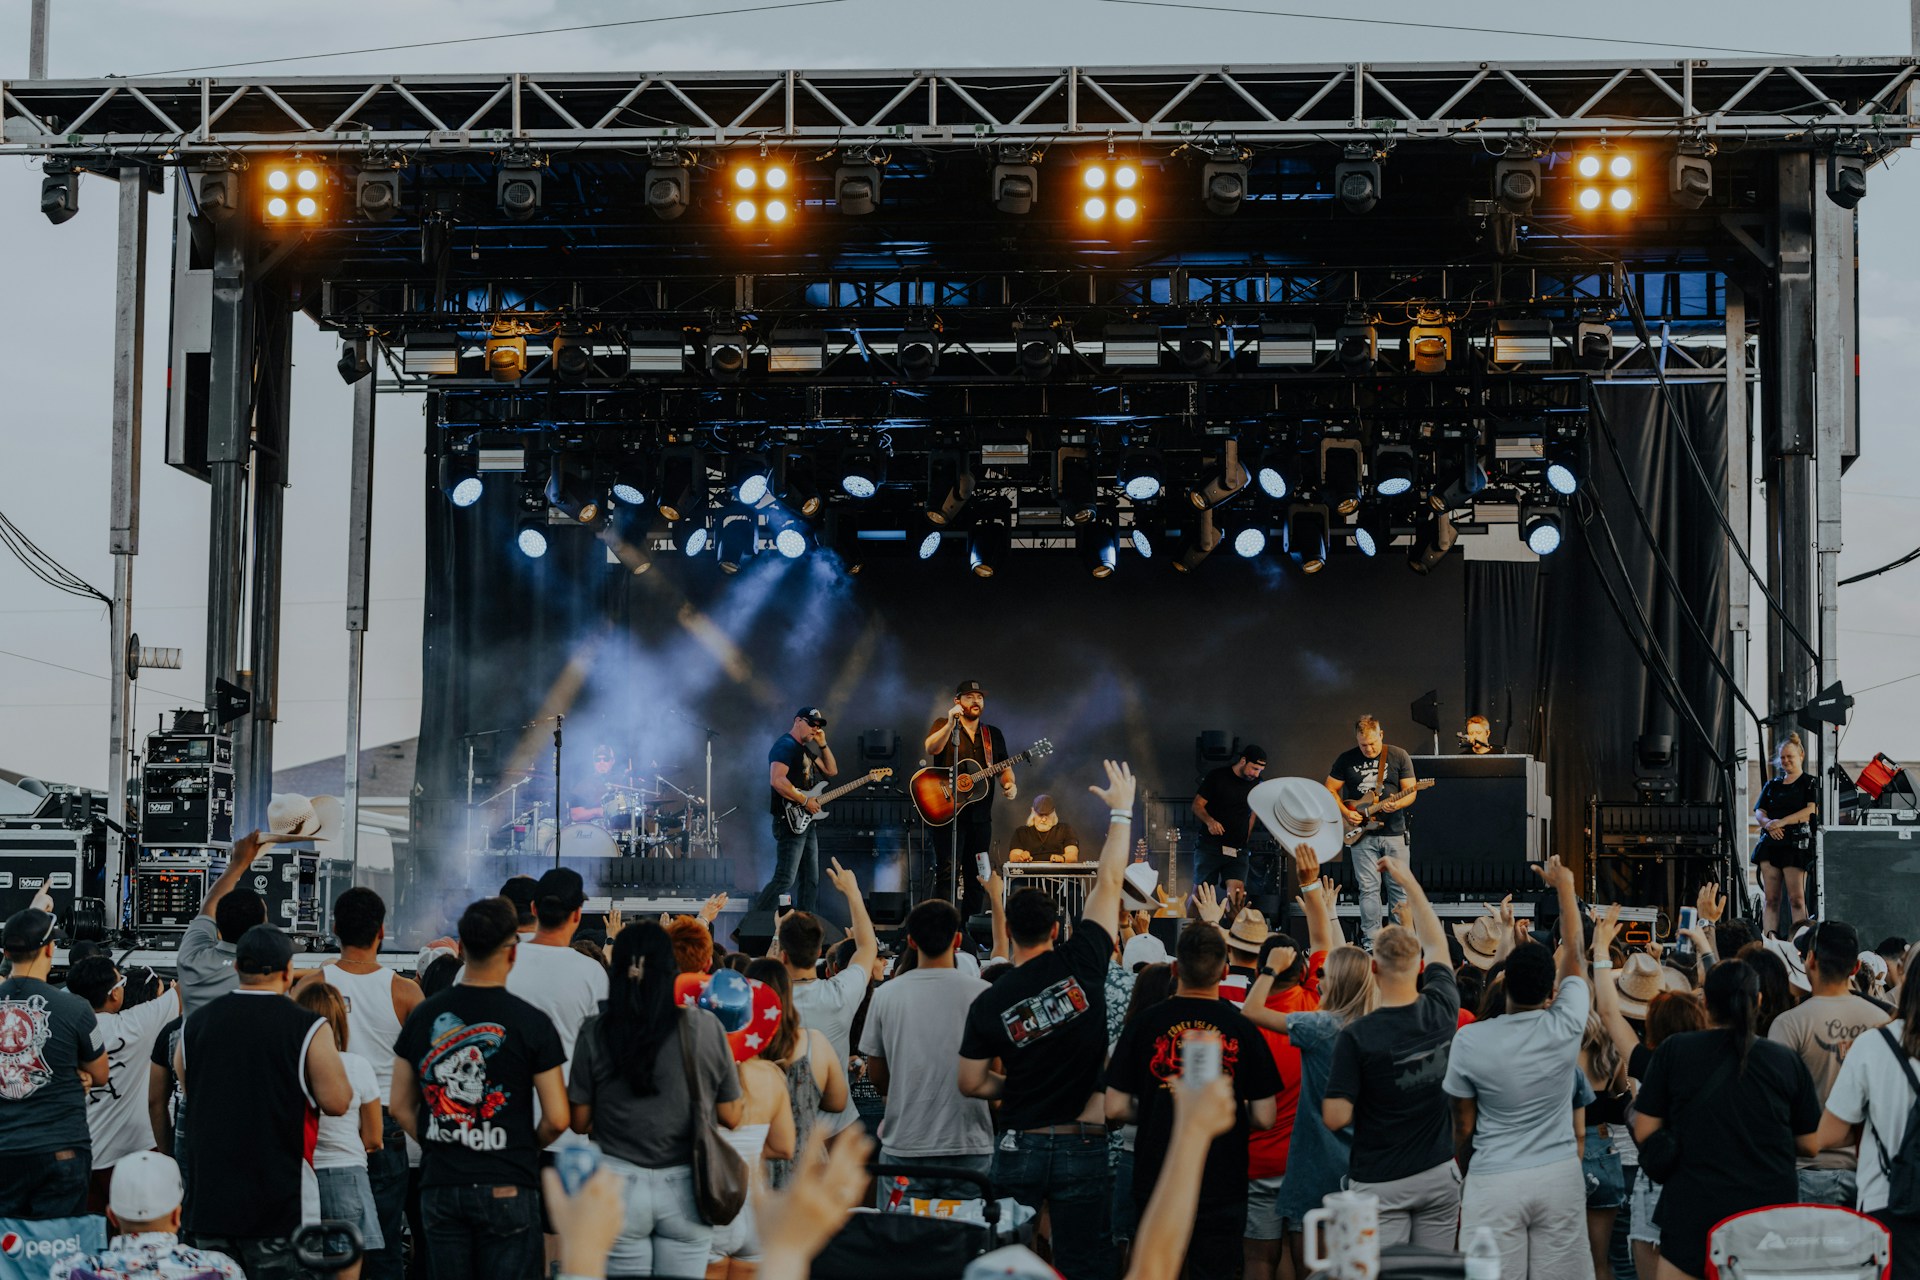
Festival site planning starts long before the first guest reaches the gate. A field, venue, or open site may look completely workable during an early visit. Yet real questions start to appear once stages, vendors, artist access, ticket scanning, guest facilities, emergency routes, and production vehicles enter the picture.
Someone’s Event looks at festival sites as working environments. Guests need to move easily. Artists need private access. Vendors need practical loading points.
Production crews need technical areas. Security teams need usable routes.
Medical teams need fast access. The site has to support all of them simultaneously.
Good festival planning begins with the land itself.
Why Festival Site Planning Matters
Festival site planning affects almost everything guests experience during the day.
Stage placement affects walking distances. Vendor zones affect crowd movement.
Entry locations affect queues. Toilets affect guest circulation. Food areas affect
where people gather. Emergency access affects safety planning.
A poorly designed festival site layout can lead to long walks and crowded paths. A better plan helps people understand the site within a few minutes.
The goal is simple. Guests should know where to go. Staff should know where to work. Artists should know how to enter. Production teams should know where equipment belongs.
Conduct a Full Festival Site Inspection
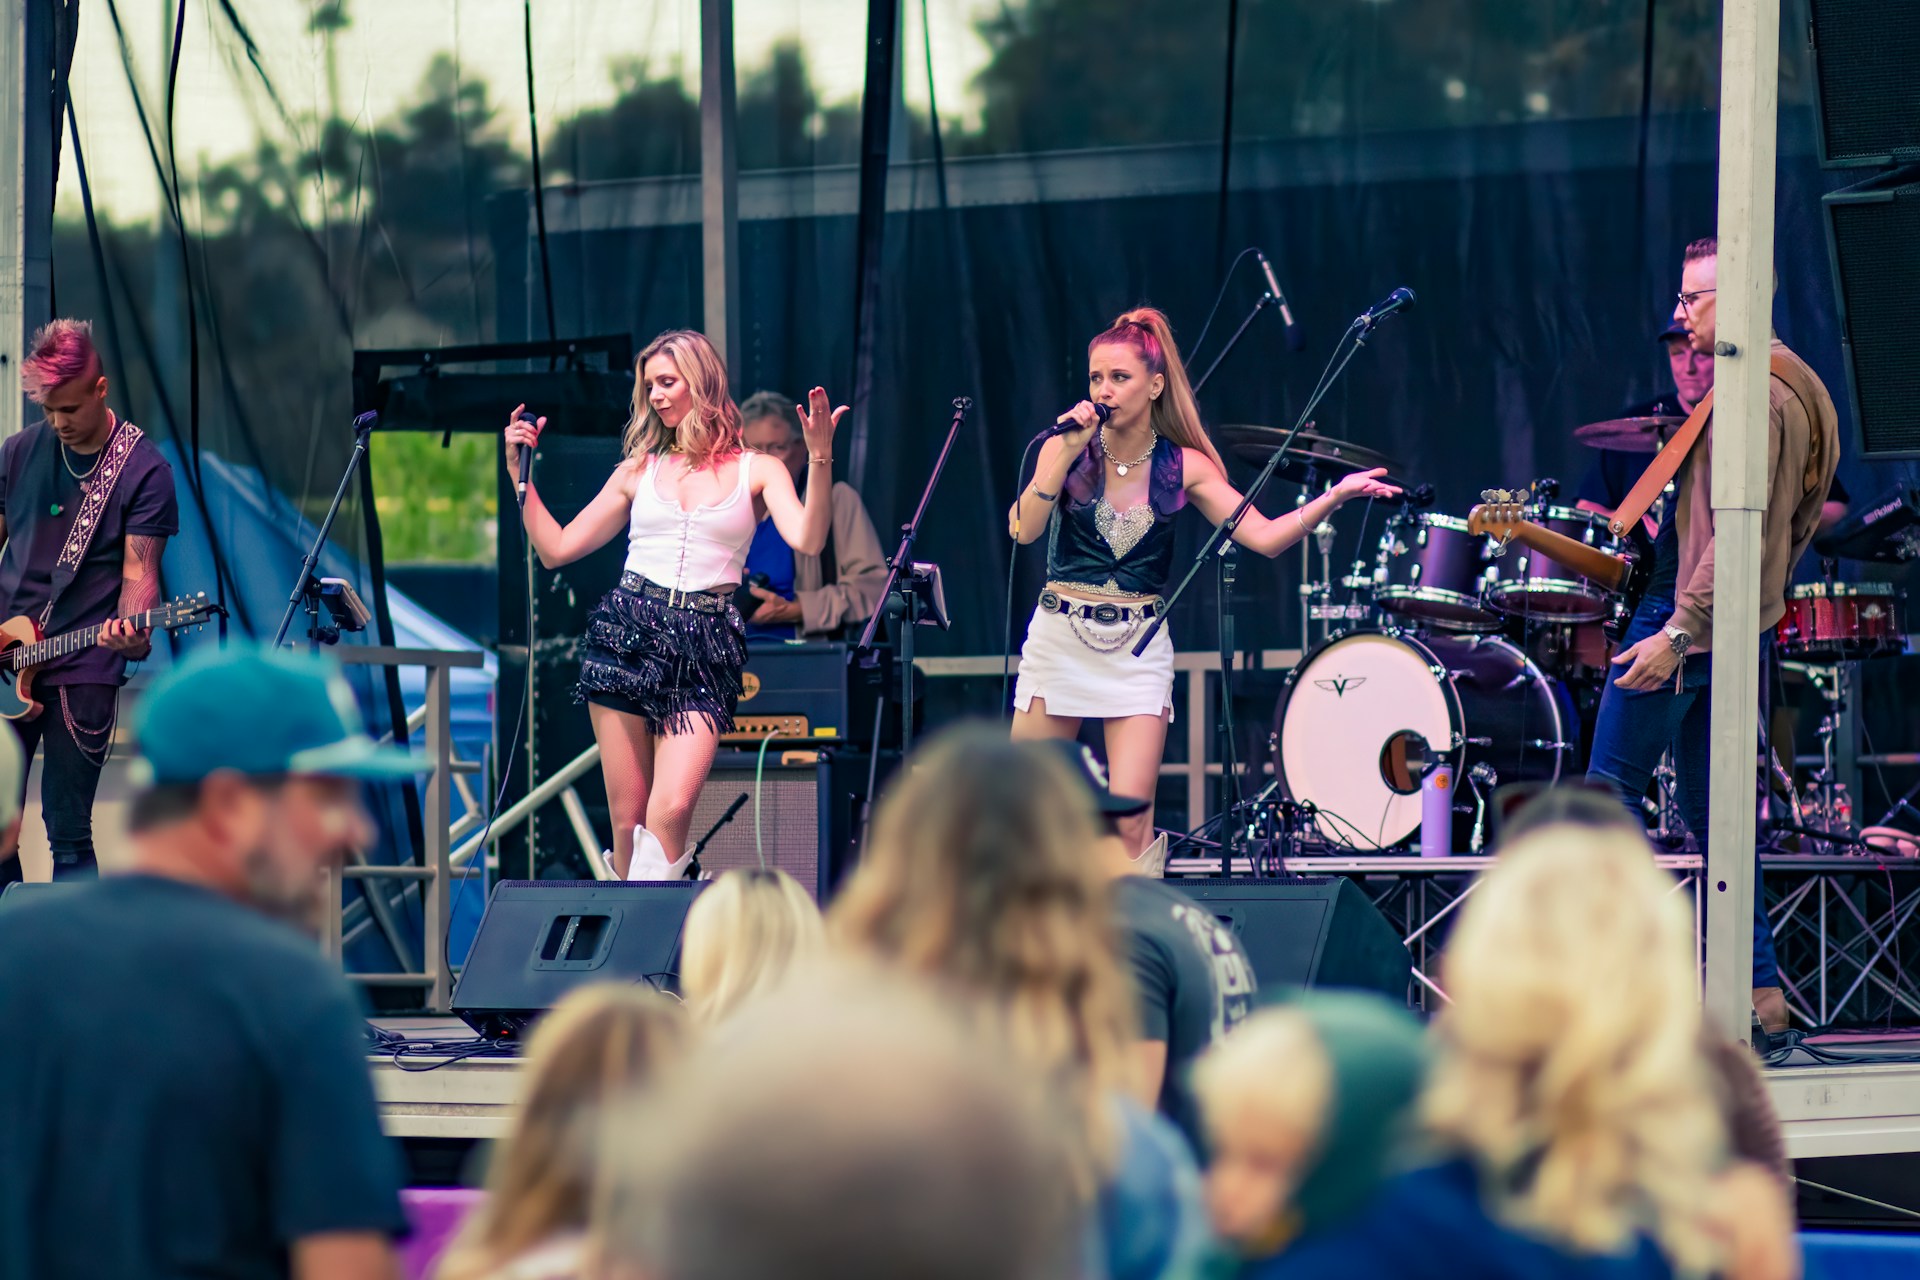
A festival site inspection should look far beyond available square footage.
Walk the site.
Check ground conditions.
Check vehicle access.
Check where trucks can enter.
Check where production crews can work.
Check where artist vehicles can stop.
Check where guests will arrive.
Look at the distance between potential stage areas and nearby roads.
Look at the places where people may naturally gather.
Outdoor festival sites can also bring heat, wind, uneven surfaces, and temporary infrastructure into the planning process.
Someone’s Event uses site inspections to understand how the location will work in practice once the event is active.
Confirm Venue Capacity, Permits, and Restrictions
Festival capacity planning starts with the usable guest area.
Stage footprints remove space.
Backstage areas remove space.
Vendor areas remove space.
Guest facilities remove space.
Security lanes and emergency access routes also need dedicated areas.
The final usable capacity depends on the completed festival site layout rather than the site’s total size.
Permit requirements and venue restrictions should be included in early discussions, too. Sound limits, operating hours, vehicle rules, temporary
installations, and public access conditions can influence the final plan.
Festival organizers should build the site around approved operating conditions.
Create a Practical Festival Site Map
The event site map becomes one of the most useful working documents for the production team.
It should show stage locations, backstage areas, artist entrances, technical zones, vendor areas, food points, toilets, water stations, first-aid stations, ticket-scanning areas, security checkpoints, emergency exits, and vehicle access points.
Different teams can then read the same map and understand where their work happens.
The map should also make movement easy to understand.
Guest routes need enough width.
Vendor access routes should avoid busy public paths where possible.
Production vehicles need practical loading areas.
Festival site planning becomes much easier once everyone can see the entire site on a single working plan.
Plan Stage Locations and Audience Sightlines
Festival stage placement deserves careful thought because stages influence how people move through the whole site.
The main stage location usually attracts the largest audience.
Secondary stage planning should account for walking distance and sound interaction between performance areas.
Audience sightlines matter too.
Guests near the rear still need a useful view.
Screens may help larger crowds.
Stage height may affect visibility.
Nearby vendor areas should stay far enough away to prevent unnecessary congestion around audience zones.
Festival stage design should also support artist access and technical work behind the performance area.
Organize Backstage, Artist, and Technical Production Zones
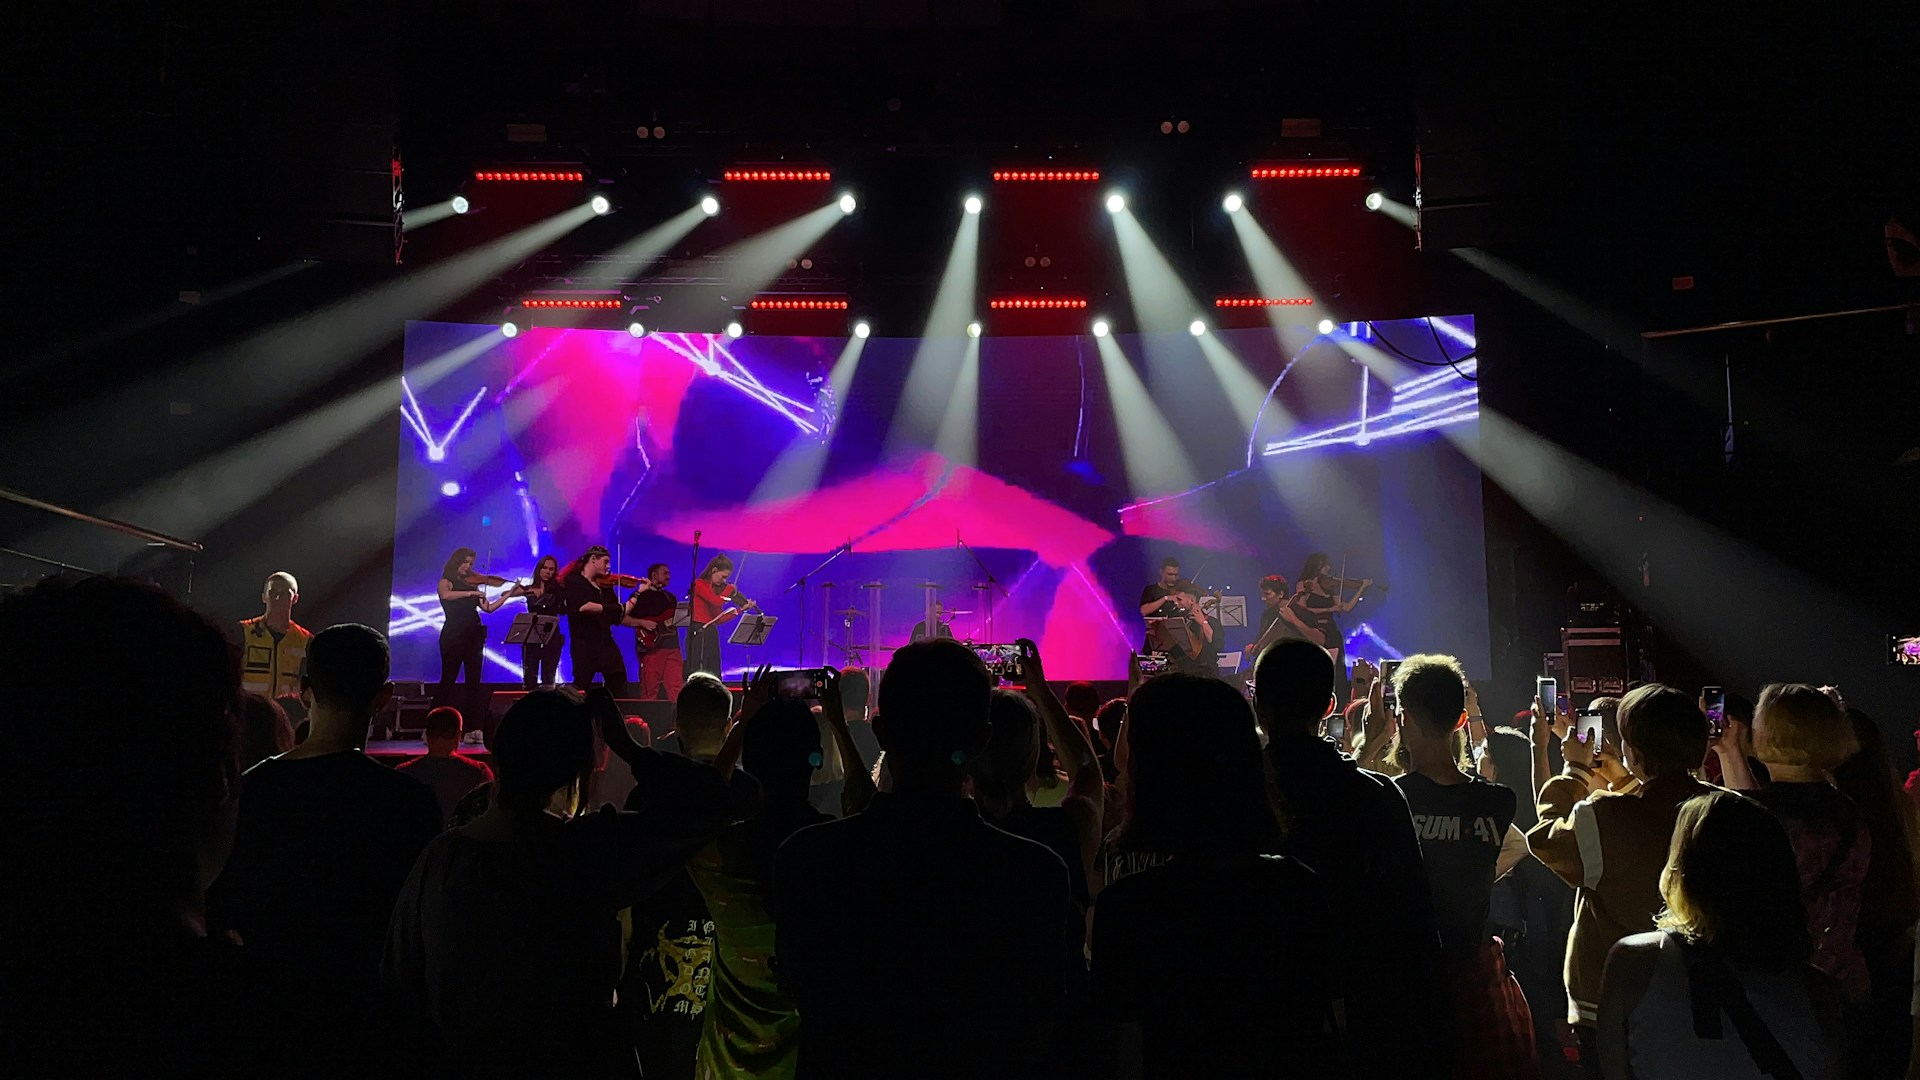
Backstage areas need privacy and easy access to the stage.
Artists should move from arrival points to dressing areas, then to the stage, with
minimal public interaction unless the event plan says otherwise.
Technical production zones need similar care.
Audio teams need practical positions.
Lighting teams need technical access.
Video teams need camera and playback locations.
Production offices need a place where senior crew members can communicate during the event.
Artist entrance routes should stay clear throughout the day.
The production zone should support people who need to work quickly once the program begins.
Design Safe Entrances, Exits, and Crowd-Flow Routes
Entrance and exit planning begin with expected guest behavior.
Large groups may arrive shortly after doors open.
Another wave may arrive shortly before a headline performance.
Departure can trigger another major period of movement.
Ticket scanning areas need enough space for queues.
Security checkpoints need useful spacing.
Pedestrian routes need enough width for two-way movement where the plan calls for it.
Crowd flow management also needs to consider what happens between stages.
A popular artist can quickly draw a large part of the audience toward one area.
Good crowd movement planning provides people with several easy ways to navigate the festival.
Arrange Food, Merchandise, and Sponsor Vendor Zones
Vendor placement affects both guest comfort and festival logistics.
Food vendor zones need power, service access, waste collection, and sufficient nearby guest space.
Merchandise points work best where guests can reach them easily without blocking main pedestrian routes.
Sponsor areas need enough space for guest interaction while keeping key routes open.
Vendor loading areas deserve their own plan.
Suppliers may need early access to stock and equipment.
Later deliveries may need another route once guests enter.
Vendor management becomes much easier when access times and locations are shown on the site plan early.
Position Toilets, Water Stations, and Guest Facilities
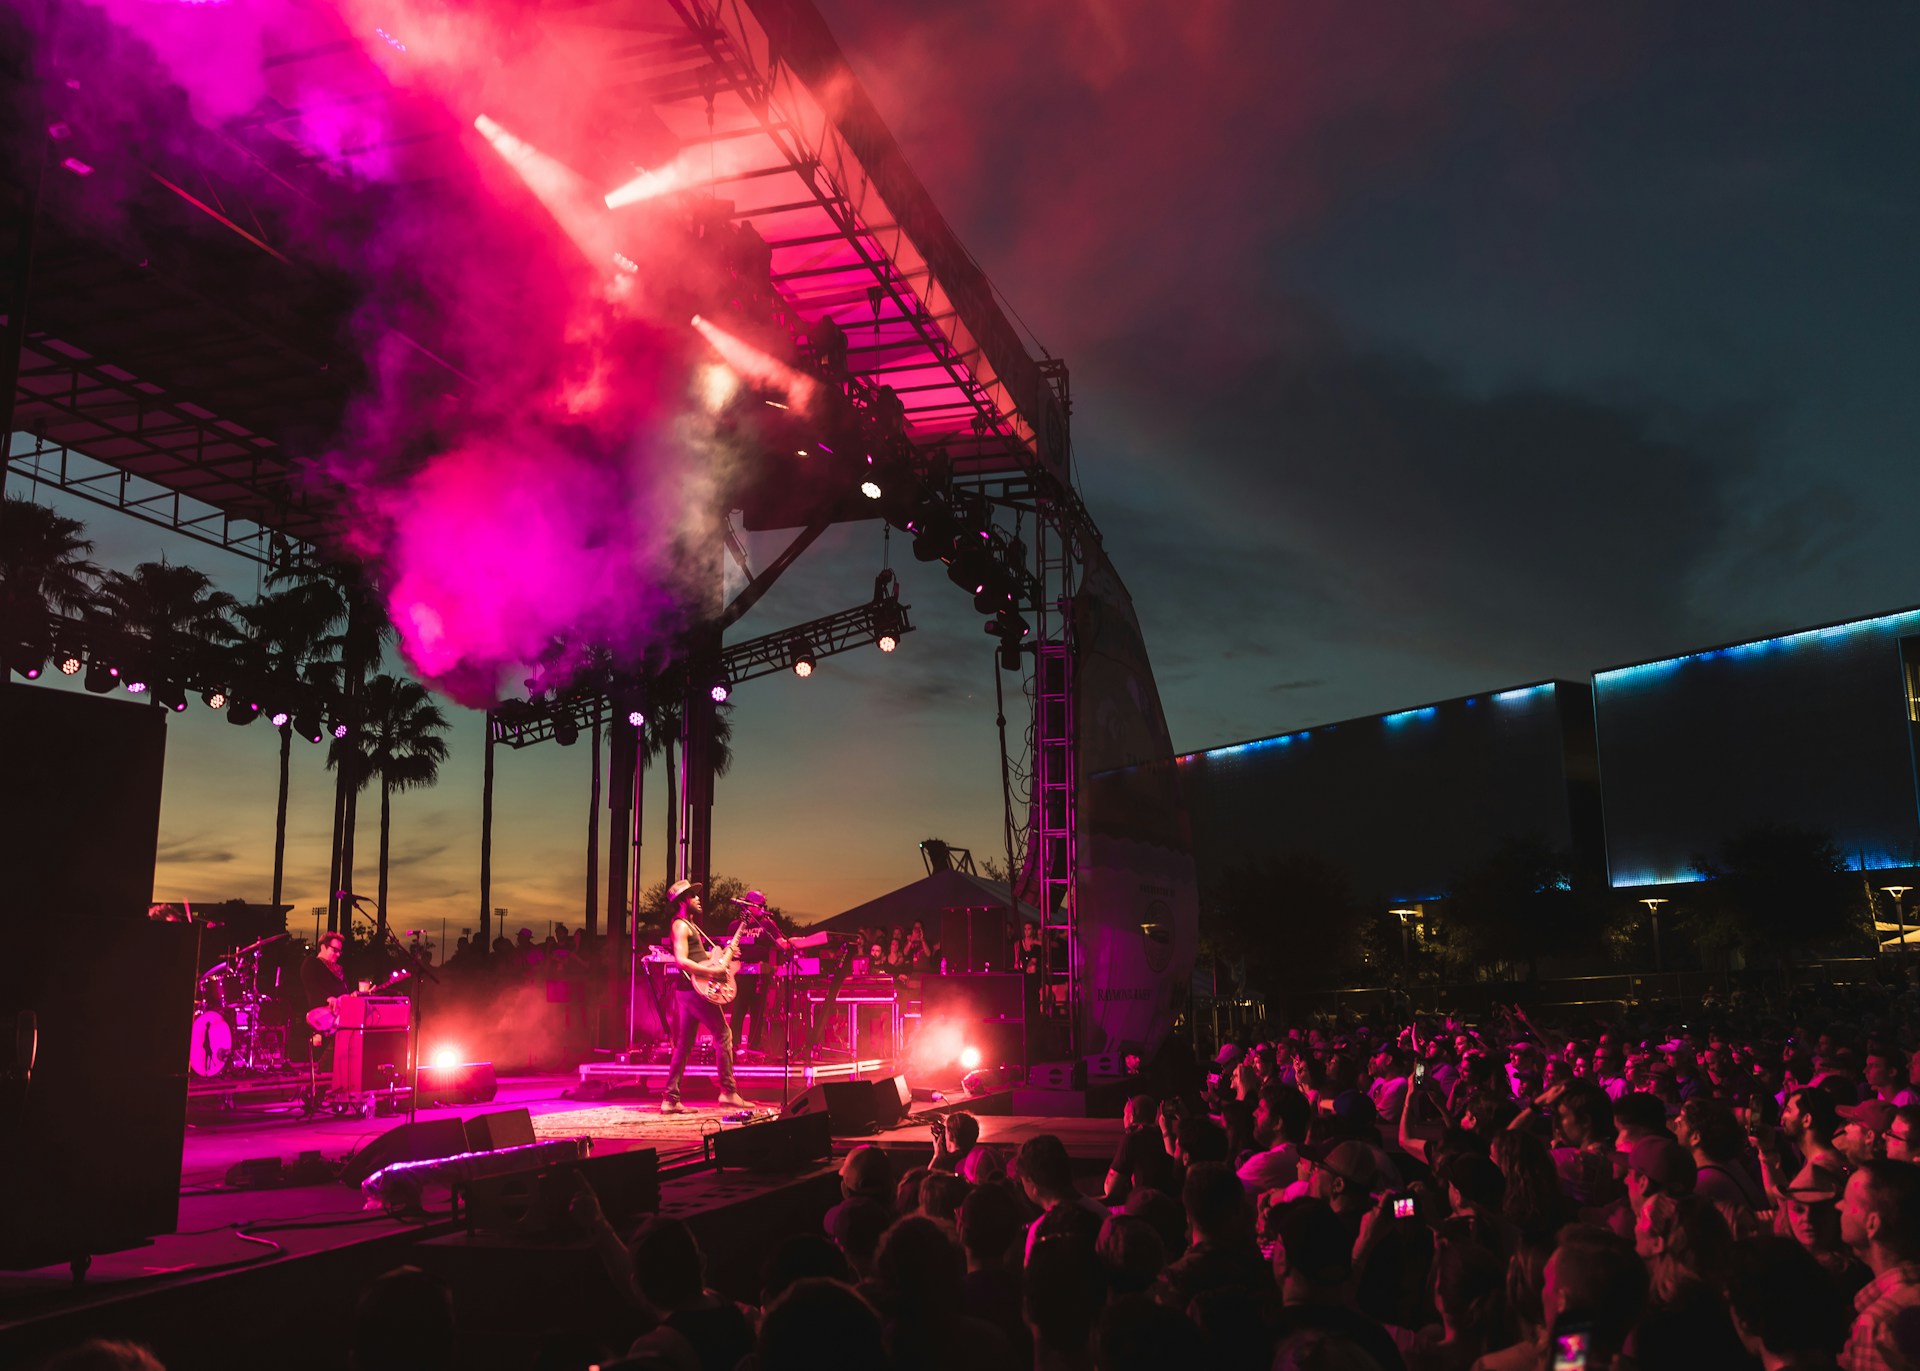
Guest facilities should be easy to find.
Toilets need to be conveniently located across larger festival sites.
Water stations should sit near high-traffic areas and audience zones.
First aid points need clear signage and easy access.
Guest information desks can help with directions and general questions.
People should not need to cross the entire site for basic facilities.
Good placement also helps distribute foot traffic across the festival.
Practical guest care rarely receives much attention in event photos. Guests still remember it.
Plan Security, First Aid, and Emergency Access
Security planning needs to match the actual festival site.
Security checkpoints should support entrance flow.
Emergency exits need easy access.
Medical teams need routes that stay usable throughout the event.
Emergency vehicles need direct entry points.
Backstage and technical areas may need restricted access.
Evacuation routes should remain clear across the whole operating period.
Security teams also need a useful view of audience movement near stages and major gathering areas.
Festival safety works best when emergency access forms part of the site plan from the earliest production stages.
Coordinate Power, Transport, and Festival Logistics
Festival logistics can quickly become complicated because many suppliers need access to the same site during limited periods.
Stage teams arrive.
Lighting teams arrive.
Sound teams arrive.
Food vendors arrive.
Sponsor teams arrive.
Security teams arrive.
Artist vehicles arrive later.
Power planning should account for stage systems, vendor areas, guest facilities, production offices, and technical equipment.
Transport planning should also cover artist vehicles, supplier trucks, staff transport, guest drop-off, taxi areas, and parking where relevant.
One site can support a lot of activity when access is well planned.
Complete the Final Festival Site Safety Checklist
Final site reviews should occur once the physical festival setup is nearly complete.
Walk every guest route.
Check every exit.
Check backstage access.
Check vendor areas.
Check stage barriers.
Check first-aid access.
Check ticket scanning positions.
Check security checkpoints.
Check lighting around public paths.
Check water access.
Check signs.
Check vehicle routes.
Someone’s Event treats the final site walk as a practical production task. People should inspect the space as guests and as crew members.
Festival sites work well when hundreds of small decisions support the same day.
Stages sit where they make sense.
Vendors have practical access.
Guests can move easily.
Artists reach the stage.
Emergency teams can move quickly.
Production crews know their areas.
Then the gates open, and the site begins to feel simple.
That simplicity comes from planning.
